Lift-Up Method for Long-Span Steel Structure in Taipei Twin Towers Gateway Hall
Structures · Construction methods · Project management
The Gateway Hall of the Taipei Twin Towers C1/D1 project spans across Chongqing North Road. The project team implemented a three-stage construction strategy: establishing a protective tunnel platform over traffic, assembling trusses on the platform for overall lift-up, and integrating suspended work platforms to minimize high-altitude risks while keeping traffic open.
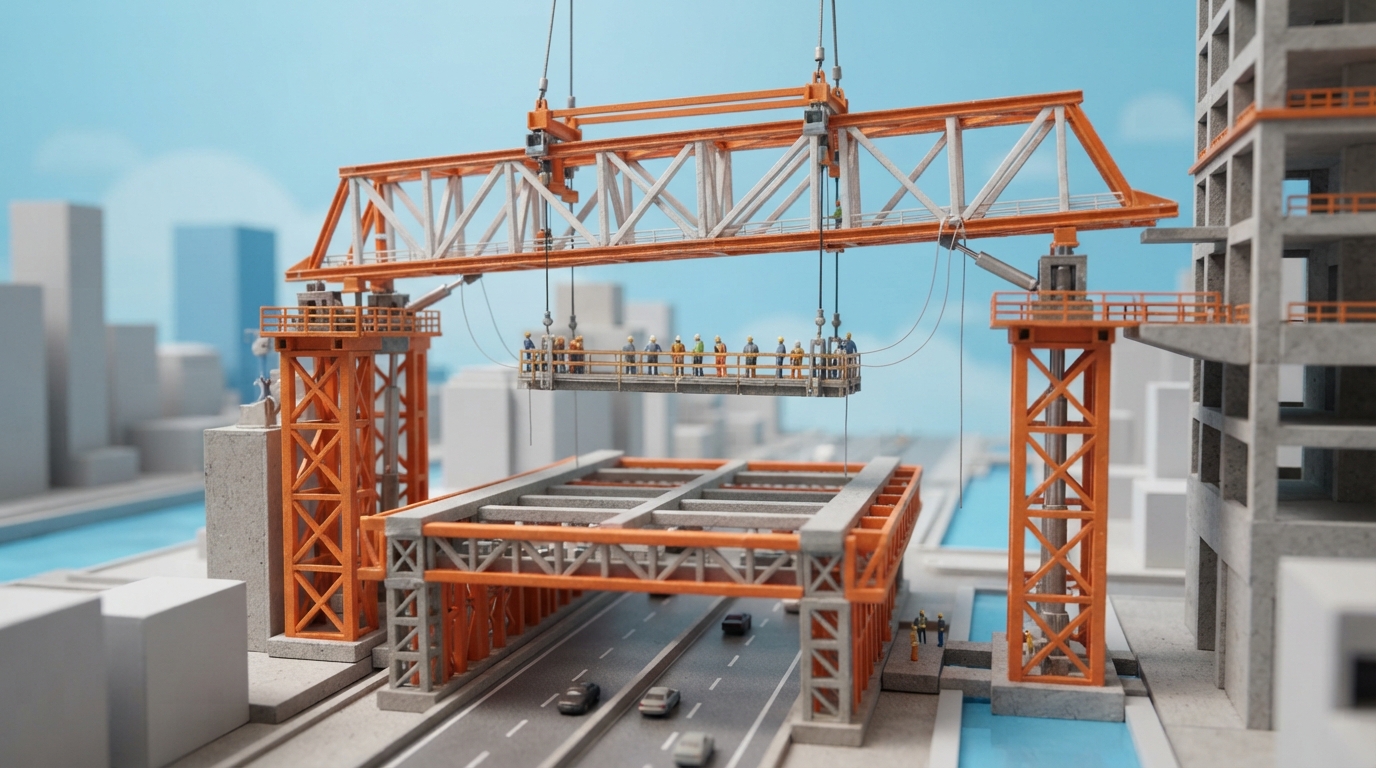
The C1/D1 land development project (Taipei Twin Towers) within Taipei's West Gateway Project features the Gateway Hall steel structure spanning Chongqing North Road between the C1 and D1 towers. To construct the steel system with a maximum span exceeding 80 meters while maintaining essential traffic and pedestrian flow below, the engineering team executed a three-stage construction strategy. The first stage erected a protective overhead tunnel platform in night shifts under traffic management schemes; the second stage performed ground assembly of heavy trusses on the platform and lifted them into position using hydraulic jack systems; and the third stage utilized inverted suspended platforms for subsequent interior and exterior finishing work.
Key takeaways
- The Gateway Hall is a 12-to-13-story steel connecting structure spanning Chongqing North Road with a maximum span of up to 84 meters, individual truss weights generally exceeding a hundred metric tons, and a maximum single lift-up weight reaching over 370 metric tons.
- The initial stage utilized braced moment frames and semi-precast KT planks installed across 8 nighttime phases to build an 8-meter-high protective tunnel with 5 meters of clear headroom.
- Upper-tier (T101, T102) and middle-tier trusses were assembled on the platform and lifted as single units, with middle cantilever segments pre-installed by a 700-ton crane and integrated with the Eye of the Sky frame and suspended platforms.
- Compared to conventional high-altitude component-by-component erection, the overall lift-up method transferred extensive welding and assembly tasks down to the platform deck, significantly reducing high-altitude work exposure and road interference.
Source:台北市結構技師公會|結構論壇 Read the original ↗
Prepared, checked and automatically published by AI; not individually reviewed by a human. Translation checked by AI.