Manchester Airport Terminal 2 Reconfiguration Uses Steel for Live-Site Upgrades
Structures · Construction methods · Low-carbon materials
The Manchester Airport Terminal 2 Reconfiguration project utilised structural steelwork to overhaul a 71,000m² facility while maintaining airport operations. Interventions included 3,800m² of floor infills, lateral system modifications, and 75t of reused steel.
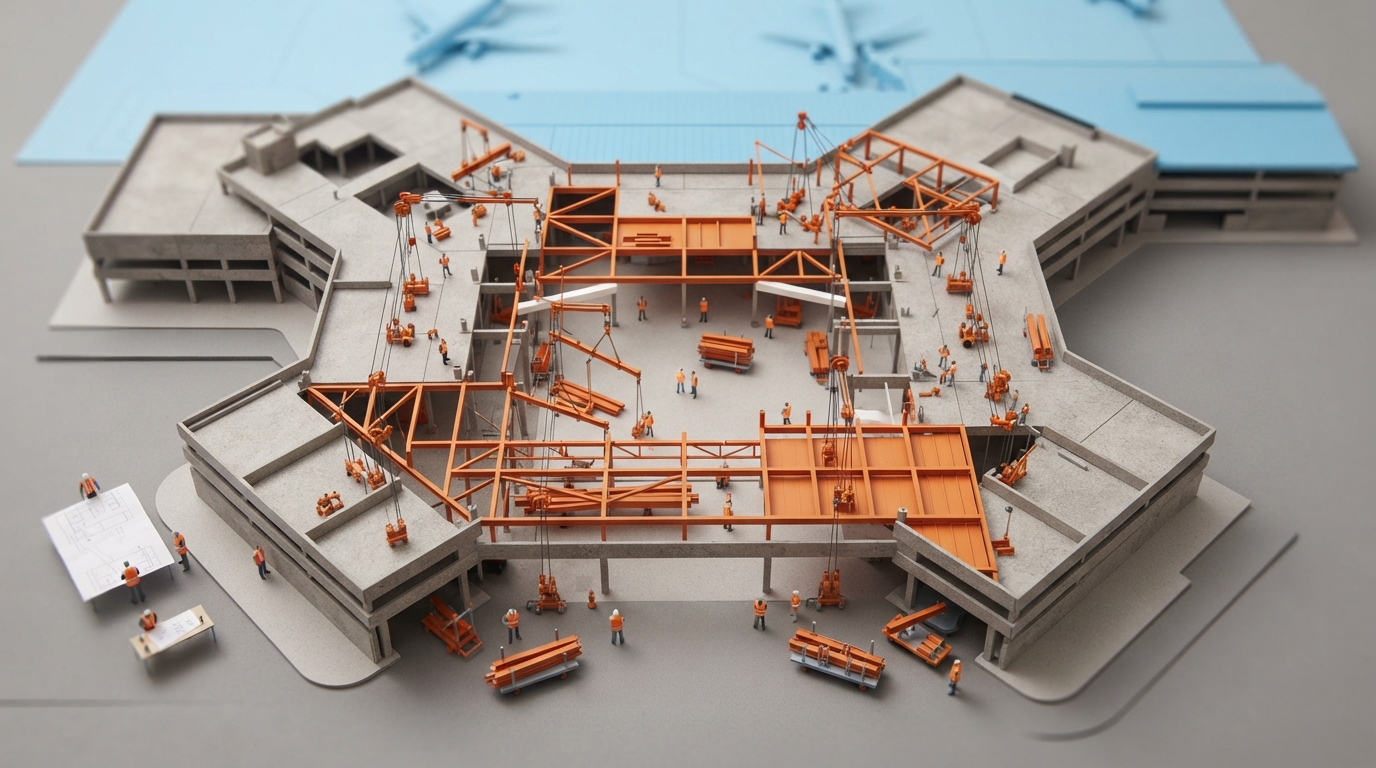
The Manchester Airport Terminal 2 Reconfiguration project transformed the airport's existing 1990s four-storey facility covering 71,000m² across four structures separated by movement joints. Designed by Pascall + Watson with structural engineering by Buro Happold, the scheme incorporated 3,800m² of internal floor infills, modifications to primary structural elements and the lateral stability system, and new external structures and bridges without requiring foundation strengthening. Structural analysis models were constructed from archived records and detailed surveys to address incomplete documentation of historical changes. To avoid crane lifts in the operational building, all internal steel components were wheeled through front entrances and erected using rigging and winching. The structural strategy incorporated more than 75 tonnes of existing steel into permanent framing alongside repurposed temporary works, achieving an A1–A5 embodied carbon rating of 137kgCO₂e/m².
Key takeaways
- The 71,000m² terminal upgrade added 3,800m² of internal floor infills and modified lateral stability systems while retaining facades, roofs, and foundations.
- Internal steelwork was installed without crane lifts, moving members through terminal doors on wheeled gear and positioning them via rigging and winches.
- Engineers reconstructed structural baseline models using archival records and surveys to navigate undocumented historical terminal modifications.
- Over 75 tonnes of removed steel members were reused in permanent structures and temporary works, with A1–A5 embodied carbon reported at 137kgCO₂e/m².
Source:Construction Management Read the original ↗
Prepared, checked and automatically published by AI; not individually reviewed by a human.