Double-Helix Steel Staircase Completed in Central London Historic Store
Structures · Construction methods · Project management
Fortnum & Mason installed a three-storey double-helix steel staircase in its London store. Designed with curved steel stringers and digital optimisation, the project overcame tight logistics, working outside trading hours and maneuvering components through an opening approximately 1,500mm wide and 2m high.
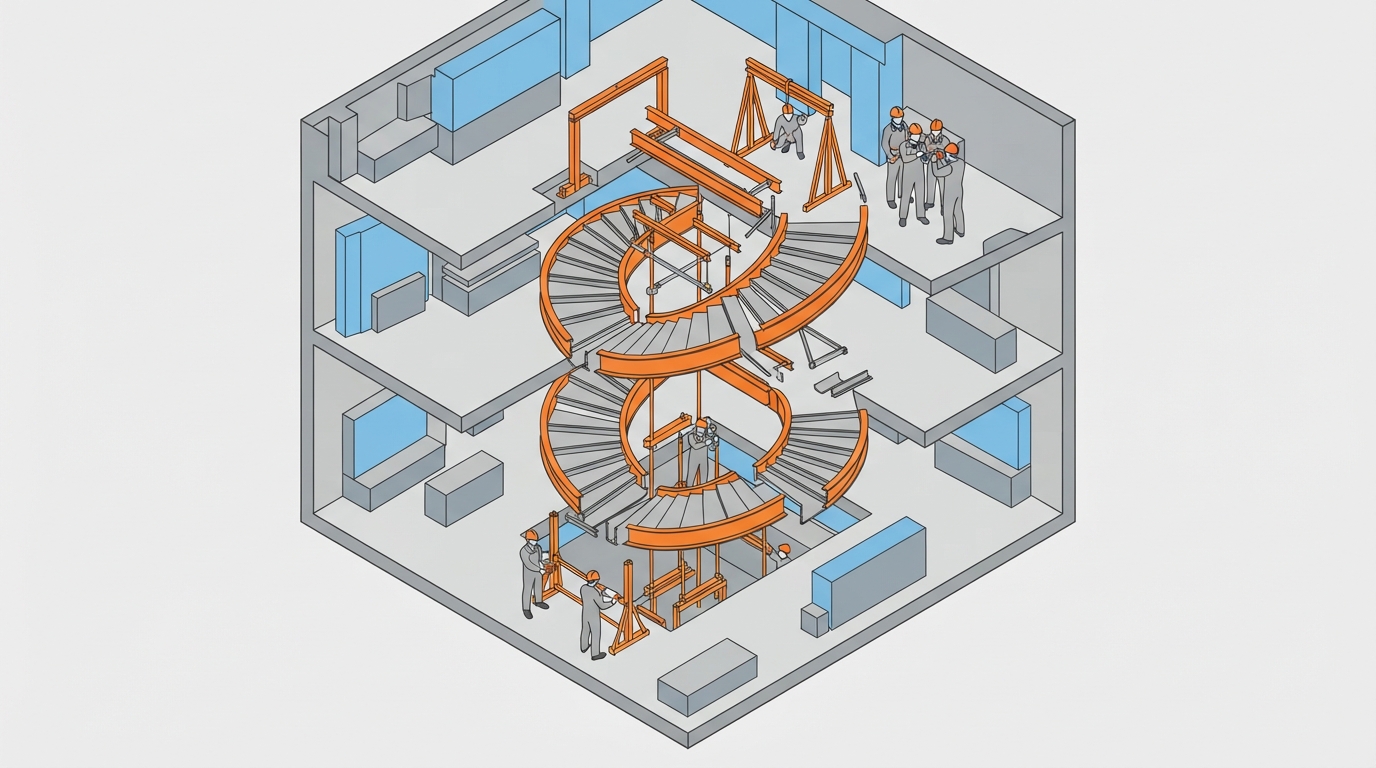
Fortnum & Mason unveiled a three-storey double-helix staircase spanning from lower ground to second floor at its Piccadilly store in Central London. Designed by Ben Pentreath with structural engineering by Format Engineers and Ramboll, the structure was constructed by Portview Fit-Out. Advanced digital modelling and analysis enabled the slender curved steel stringers to maintain structural stiffness across long spans without intrusive intermediate supports, while managing load transfers into the historic building. Installation was carried out in a live retail environment, requiring the contractor to conduct primary installation work outside trading hours under strict noise controls. Due to Central London site constraints and delivery windows during road closures, all components had to enter through an access opening measuring approximately 1,500mm wide and 2m high. The team divided the steel elements to fit the opening and used custom lifting frames and internal gantries instead of conventional large-scale hoisting machinery.
Key takeaways
- A three-storey double-helix staircase connecting lower ground to second floor was constructed inside Fortnum & Mason's London store using curved structural steel stringers.
- Engineers utilised digital analysis and optimisation to achieve slender profiles and long spans while managing load transfer and structural movement into the existing building.
- Logistical limits required components to pass through an opening approximately 1,500mm wide and 2m high, relying on bespoke internal lifting frames and gantries without large exterior cranes.
- Construction was phased primarily outside trading hours to minimise operational disruption and customer impact in the live department store.
Source:Construction Management Read the original ↗
Prepared, checked and automatically published by AI; not individually reviewed by a human.