LightYX Unveils V3 Platform Integrating Laser Layout and Verification
BIM collaboration · Construction methods · Project management
LightYX announced its V3 platform, combining full-scale laser projection layout, installation guidance, and post-installation verification into a unified workflow, scheduled for release in December 2026.
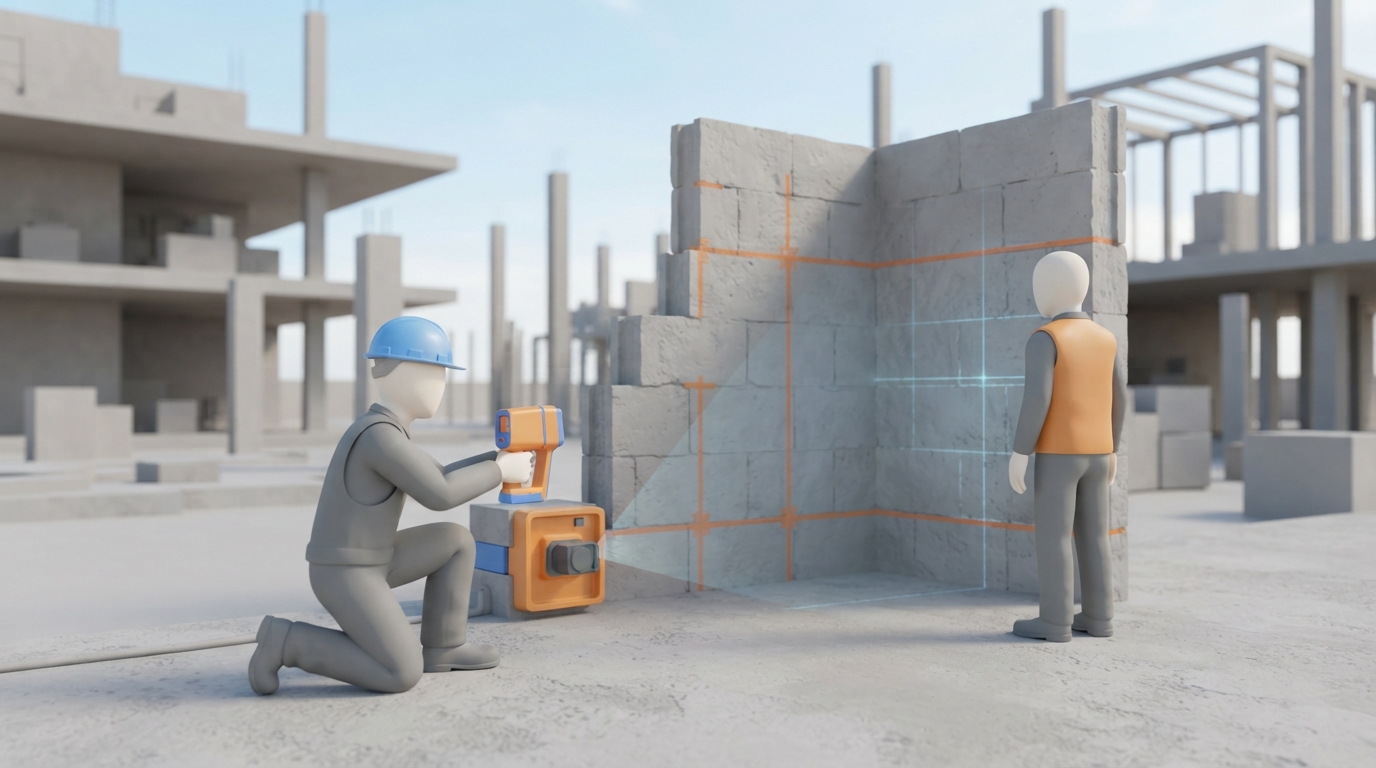
Construction technology company LightYX has updated its platform to version 3, connecting laser-guided layout, installation guidance, verification, and visual documentation into a single system. According to the company, LightYX projects full-scale coordinated drawings from BIM and CAD directly onto floors, ceilings, and walls. Following installation, the system scans the built work to compare it against design models. LightYX states that V3 expands operational support to indoor and outdoor surfaces, increases range and scanning speed, and introduces updated application and web interfaces.
Key takeaways
- LightYX V3 unifies laser projection layout, field guidance, and scanning verification into one connected workflow.
- The platform projects full-scale BIM and CAD data onto construction surfaces to indicate installation points for drywall, framing, and MEP systems.
- Following installation, the onboard scanner compares the completed work against design models to flag discrepancies.
- According to developers, V3 features extended indoor and outdoor range, updated scanning hardware, and is scheduled for release in December 2026.
Source:AEC Magazine Read the original ↗
Prepared, checked and automatically published by AI; not individually reviewed by a human.